Corporate & Workplace Design
A workplace shaped around your business and your people.
We work with leadership and project teams to understand how their people work, what their business needs from an office and how the space should express its culture. Those conversations inform the brief, from the balance of focused and shared work to the way clients and visitors are welcomed.
We can help assess a potential building, develop a workplace concept or provide the survey information a project team needs to plan with confidence. As the design develops, we consider daylight, acoustics, circulation and company identity together. We stay close to the practical decisions, helping your team create a workplace that supports the people using it every day.
Understand the building before committing
Feasibility studies, site surveys and laser scanning help establish the space available and the constraints that will shape the project. We can assess premises against a workplace brief or provide accurate building information to support an existing project team.
Plan around the working day
We work with your team on individual work areas, meeting rooms, shared amenities and spaces for colleagues to spend time together. Circulation, daylight and acoustic privacy inform the plan, with attention to how different activities sit alongside one another.
Bring the company’s character into the space
Materials, lighting, furniture and architectural details give the workplace a sense of identity. We develop these choices with your team and coordinate them with practical requirements, keeping the design connected to the company’s culture and the needs of its people.
A selection from our wider portfolio, built over more than two decades.
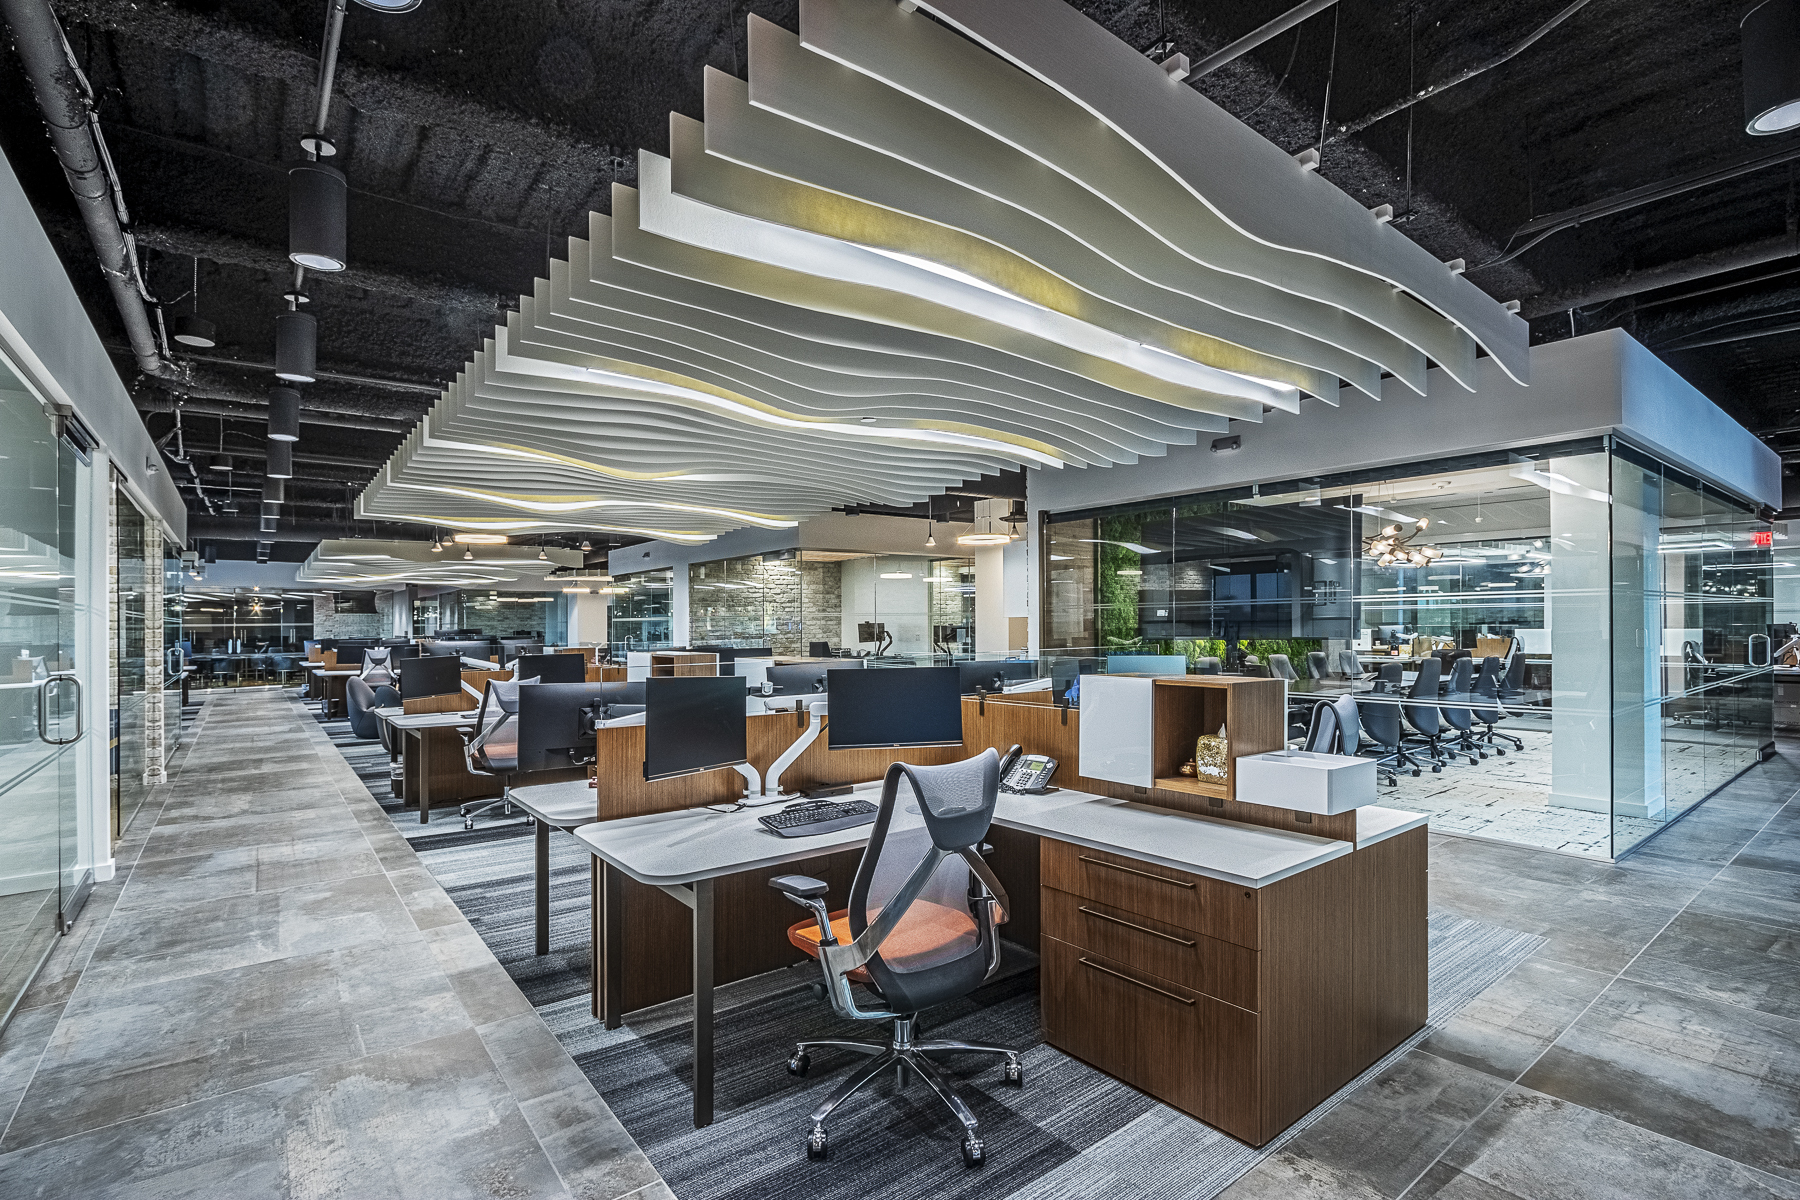
Read the IMI headquarters, Florida project storyIMI headquarters, Florida
IMI wanted a bright, modern headquarters that supported its people and reflected the company’s identity. Fresh helped the team consider its choice of building and develop a workplace around those priorities.
Read the project story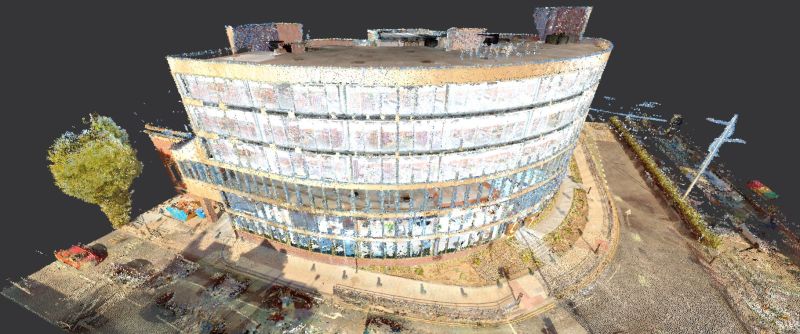 Read the Monocle, Hull project story
Monocle, Hull
Fresh worked with Allenby Commercial to laser scan the five storey Monocle building and produce a detailed point cloud. This example highlights our contribution to documenting an existing workplace building.
Read the project story